Our website uses cookies that do not collect personal data.

Find out more

Accept and close

Tenterden Town Hall

In 2019 Theis + Khan won a design competition for the refurbishment of the Grade II listed Tenterden Town Hall. The building was originally built in 1790 and has since been expanded and adapted but the existing layout is confusing and inefficient. Theis + Khan's proposal gently rationalised the existing layout to make the building more accessible and usable.

Once Theis + Khan had obtained planning and listed building consents for the design, the project was executed through detailed design and construction by Hollaway Studio.

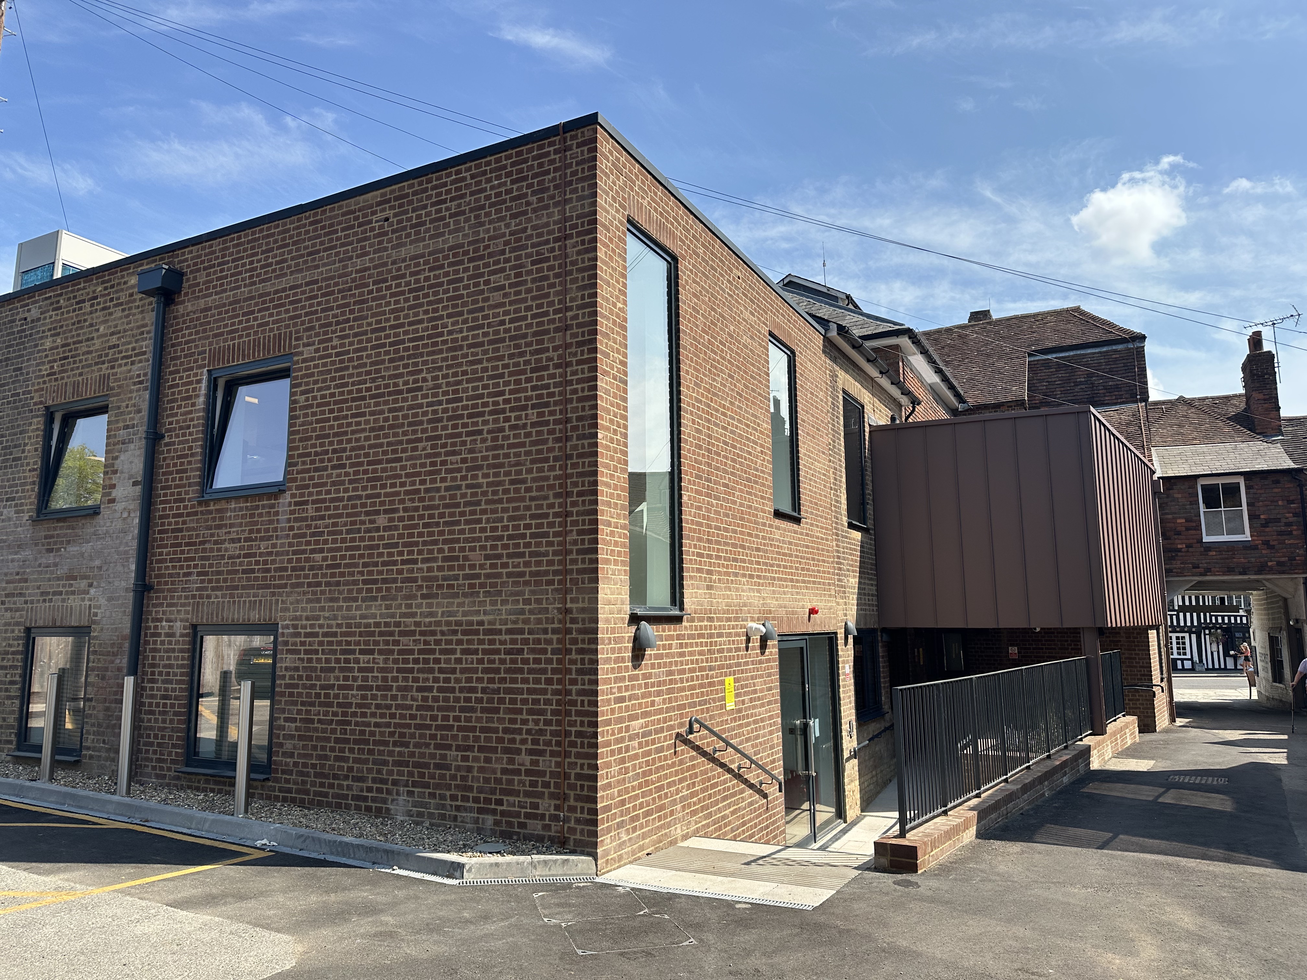
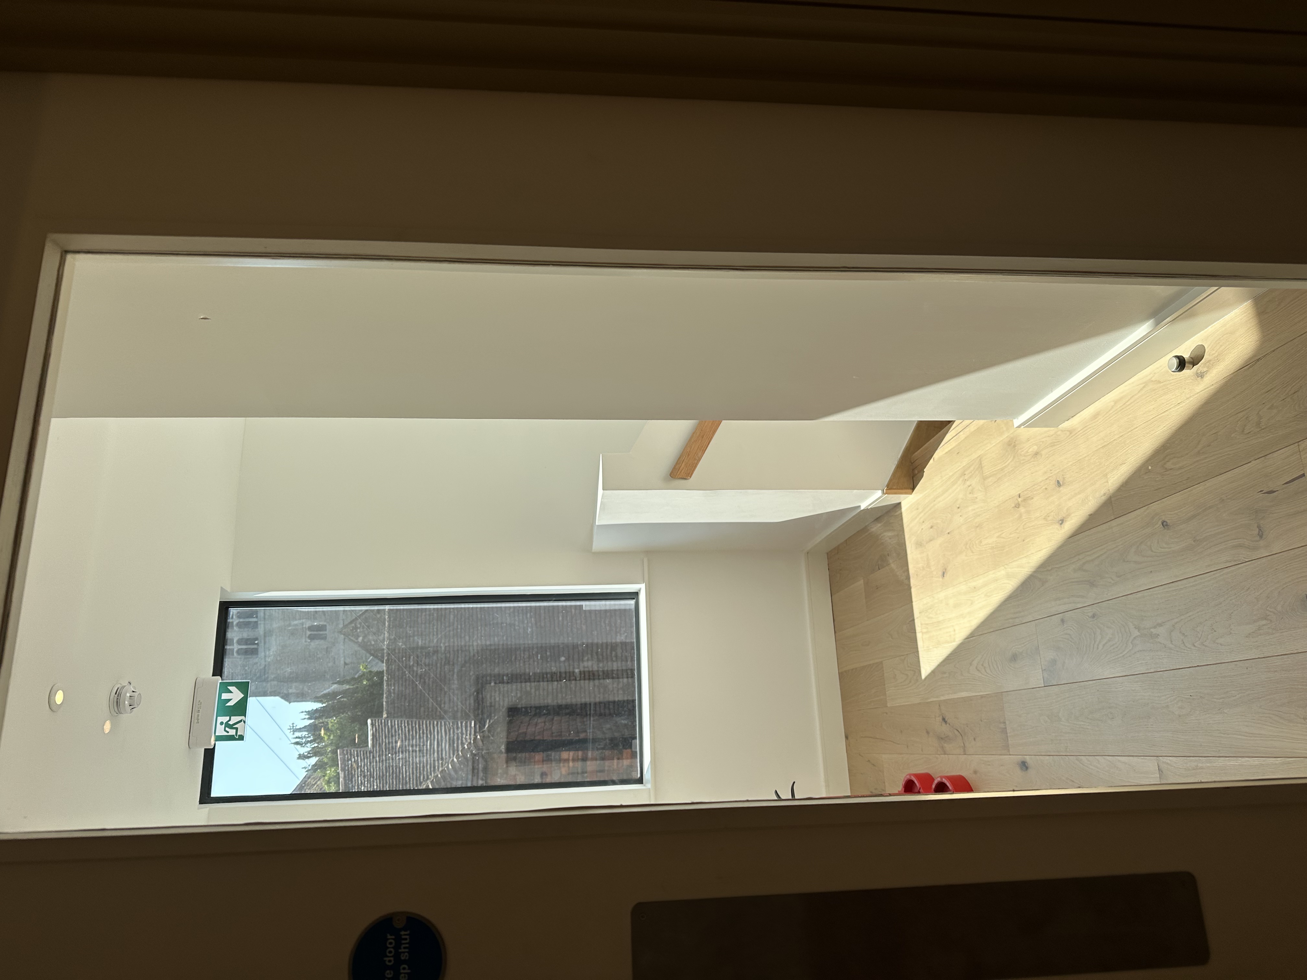
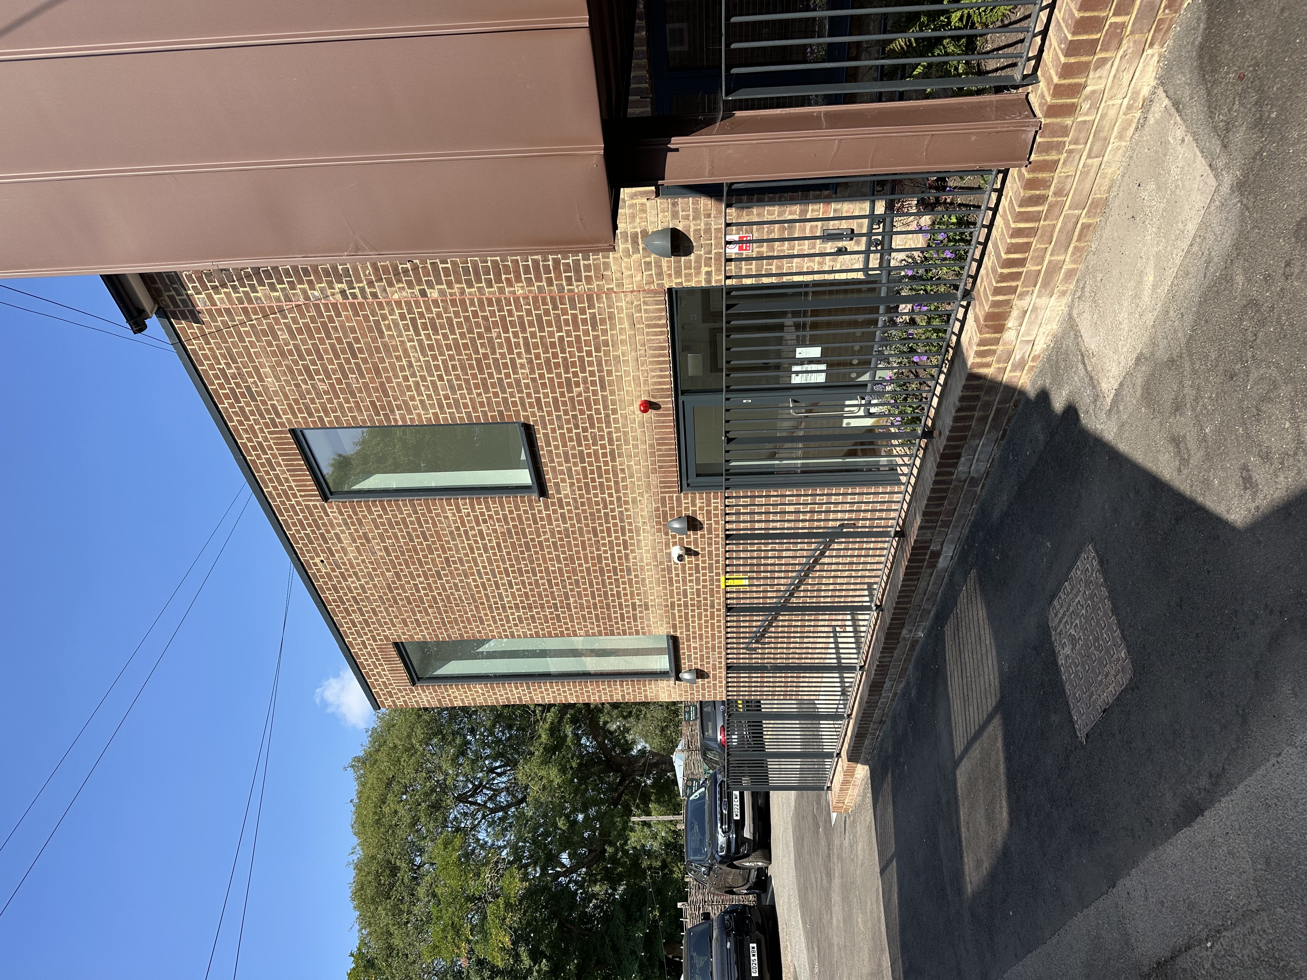
The existing building was extended at the side and rear. This new accomodation houses the citizens advice bureau and lettable community office spaces. The side extension accomodates a new lift so that the building is now accessible to all users.

The existing building has been upgraded with a new audio/visual system and heating system.

sectional perspective

main staircase after renovation

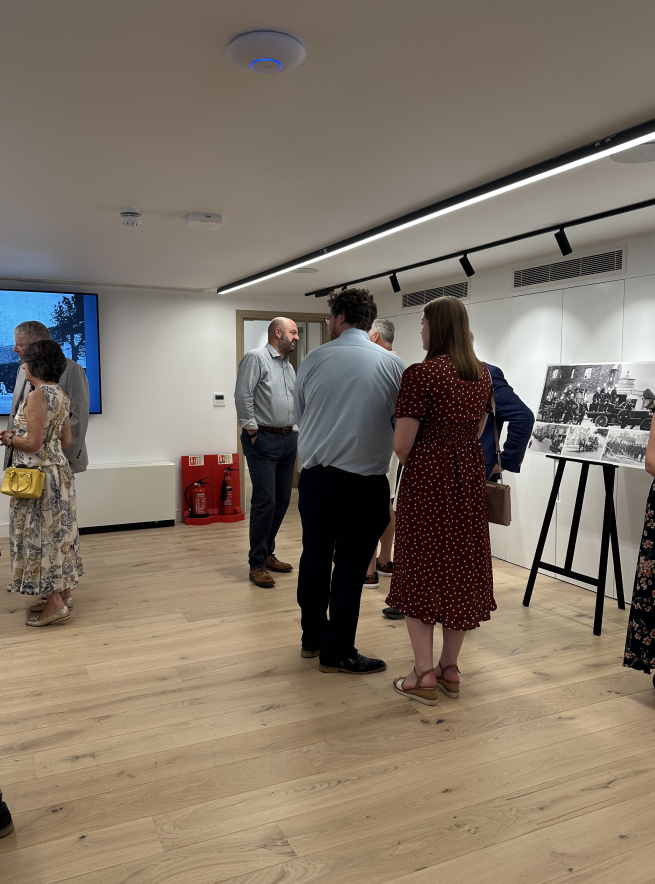
exhibition space

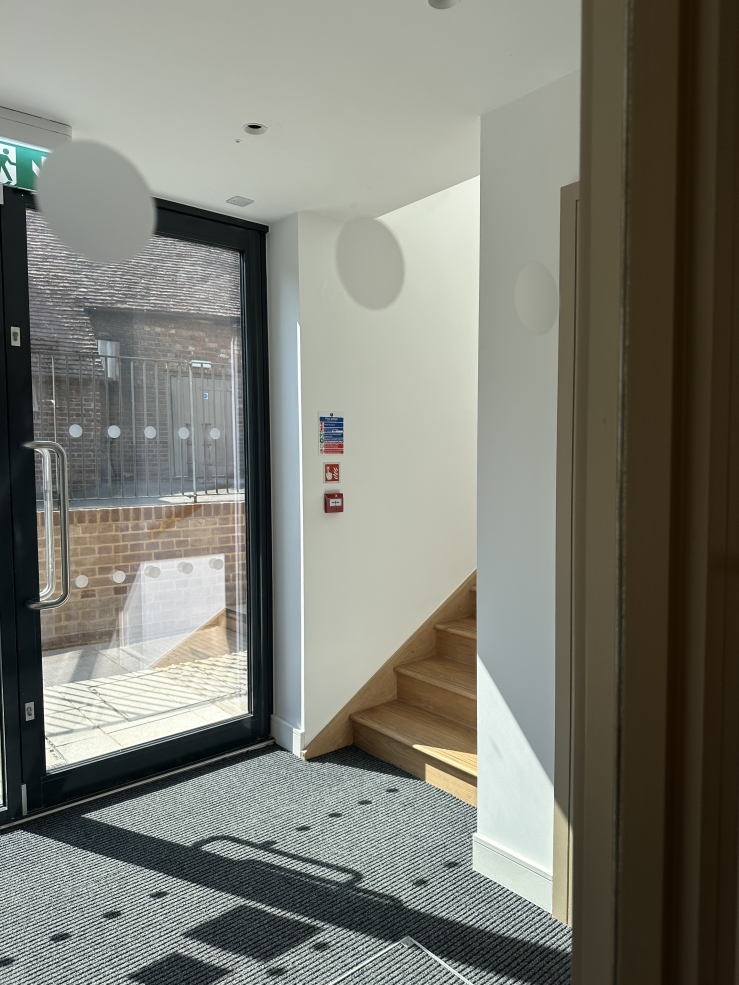
new landing

exhibition space at grand opening 2026

ground floor plan

first floor plan

community entrance

lower new community entrance

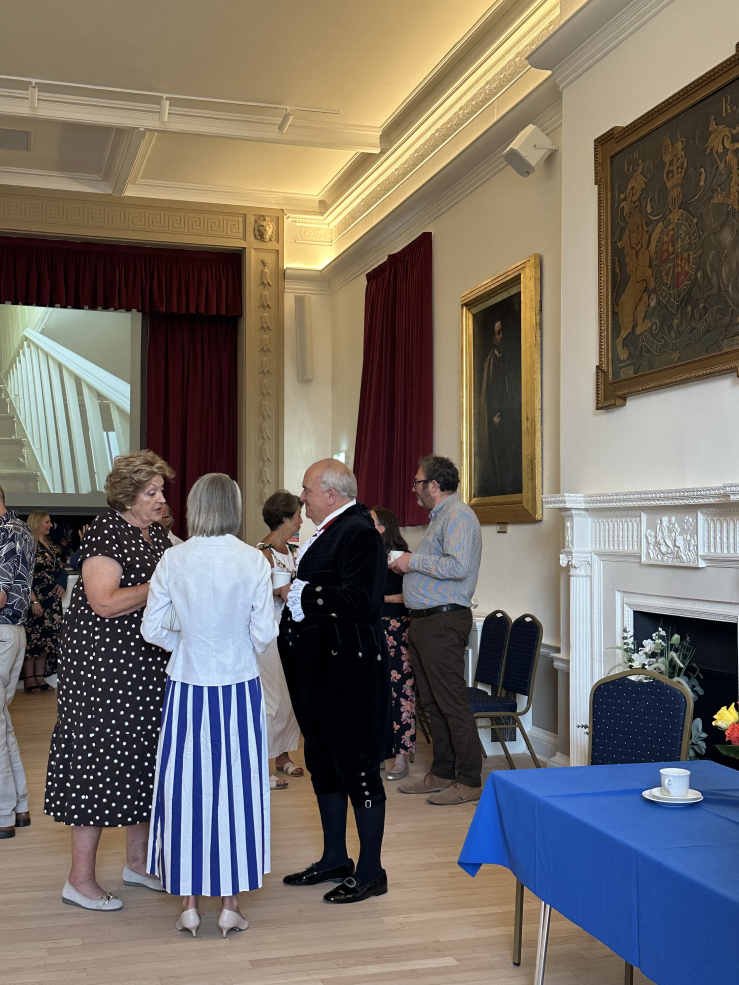
main hall

main hall at grand opening

new rear entrance completed

sketch of rear extension

first floor stair landing

new rear community entrance

Related projects